Plan: Secret Joy

Secret Joy
Secret Joy — where simple living brings lasting happiness.
Secret Joy offers the perfect escape with its cozy scale, inviting covered porch. Thoughtfully designed for relaxing mornings, quiet evenings, and time well spent, this little home proves you don’t need a big house to find a big sense of joy.

A Glimpse Inside
Secret Joy — A Little Place to Find Your Happy!
With its charming farmhouse character, abundant natural light, and comfortable layout, Secret Joy offers something increasingly rare: a home that doesn’t ask you to do more—it invites you to slow down and enjoy more.

Main Floor Plan
Main Floor Plan
Secret Joy is a thoughtfully planned 2-bedroom retreat, combining the warmth of an inviting open-concept living space with a spacious kitchen and generous front porch made for morning coffee, evening conversations, and slow weekends.
Plan: Charming Eden

Charming Eden
Charming Eden blends timeless cottage character with smart, comfortable living in a beautifully designed compact home. Whether gathering with family, hosting guests, or enjoying quiet evenings at home, this design brings comfort, conversation, and togetherness to the heart of the home. Every detail was planned to create a warm, invitin
Charming Eden blends timeless cottage character with smart, comfortable living in a beautifully designed compact home. Whether gathering with family, hosting guests, or enjoying quiet evenings at home, this design brings comfort, conversation, and togetherness to the heart of the home. Every detail was planned to create a warm, inviting atmosphere that feels both elegant and relaxed — a perfect place to slow down, gather, and feel at home.
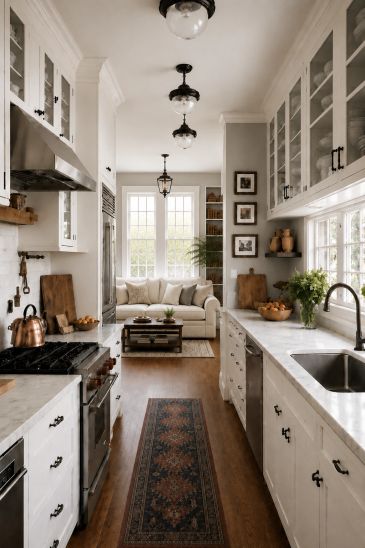
A Glimpse Inside
Thoughtful use of space, classic architectural charm, and warm cottage appeal make Charming Eden feel welcoming, peaceful, and larger than its footprint — a perfect home for simple living with enduring style.

Main Floor Plan
Charming Eden is the perfect blend of comfort, charm, and everyday practicality. The seamless connection between the living room and dining area creates an open, welcoming atmosphere perfect for both everyday living and entertaining.
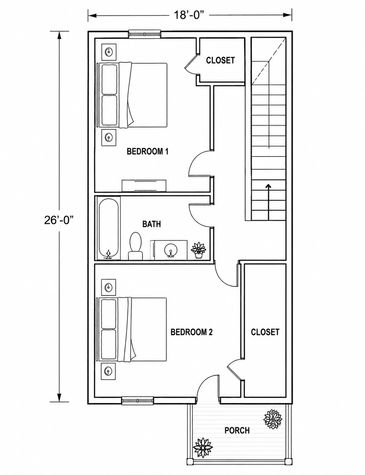
2nd Floor Plan
The thoughtfully designed layout provides comfortable everyday living. Its cozy upper-level bedrooms, and charming private porch create a warm and relaxing atmosphere perfect for quiet mornings and simple living. Charming Eden is a home that feels inviting the moment you arrive — simple, elegant, and full of heart.
Plan: Mystical Night
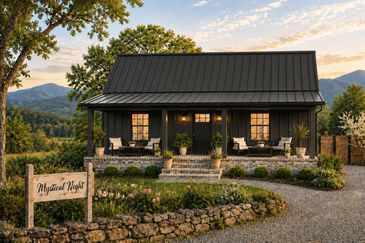
Mystical Night
Step into Mystical Night, where classic farmhouse charm meets modern comfort. The striking dark exterior, dramatic metal roof, inviting covered porch, and warm glowing windows create a home that feels both sophisticated and cozy. This home offers the perfect place to slow down, relax, and enjoy the beauty of home.
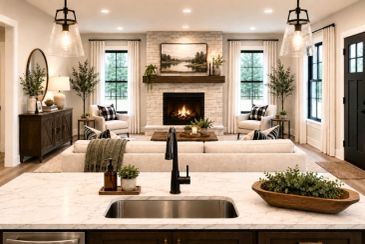
A Glimpse Inside
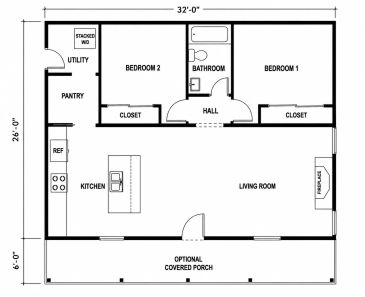
Mystical Night offers the warmth of a larger home in a thoughtfully designed footprint—The charming fireplace creates a natural focal point, while the efficient layout gives you all the essentials without unnecessary wasted space.
Main Floor Plan
Main Floor Plan
Mystical Night is designed to make every square foot feel like home. This inviting 2-bedroom, 1-bath home features an open-concept kitchen and living room, a spacious kitchen island, cozy fireplace, convenient utility and pantry spaces, and a beautiful covered front porch perfect for relaxing and enjoying the view.
Plan: Morning Glory
Morning Glory
A Glimpse Inside
A Glimpse Inside
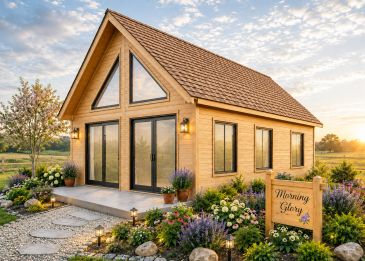
Perfect for those seeking a home that feels both inspiring and grounded, the Morning Glory turns everyday living into something meaningful—where each morning feels like you’re exactly where you’re meant to be.
A Glimpse Inside
A Glimpse Inside
A Glimpse Inside
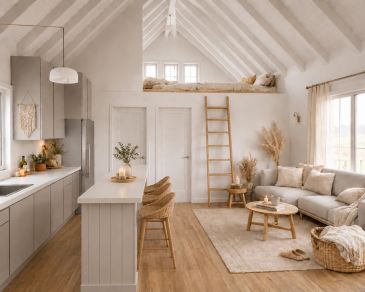
The Morning Glory lofted house plan is designed to greet each day with light, openness, and a sense of possibility. With its elevated loft space and airy main level, this home captures the beauty of rising into something new—where mornings feel brighter and every corner inspires purpose.
Main Floor Plan
Main Floor Plan
Main Floor Plan
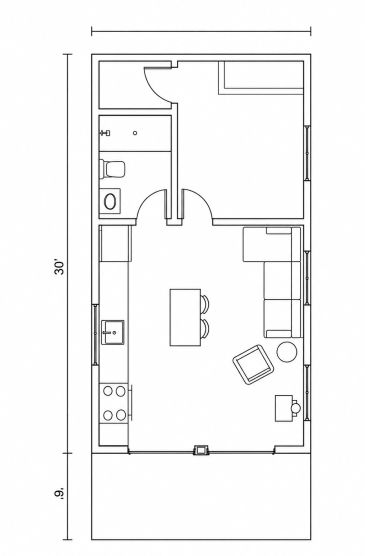
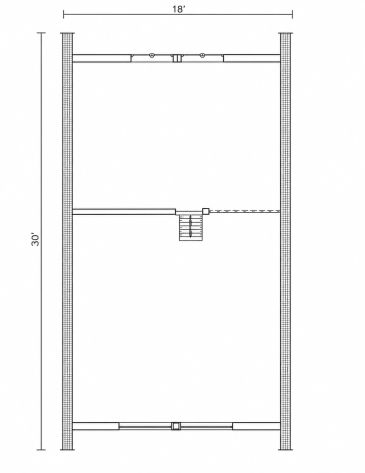
The open living area flows effortlessly into the kitchen below, creating a welcoming heart of the home, while the loft above offers a private retreat—perfect for rest, creativity, or quiet reflection. Large windows invite natural light to pour in, enhancing the feeling of warmth and renewal throughout the space.
Loft Plan
Main Floor Plan
Main Floor Plan
The elevated loft creates a sense of escape while still staying connected to the life happening below, giving you the best of both openness and privacy. Every detail is intentional, from the efficient footprint to the way natural light moves through the space, creating a calm, uplifting atmosphere from sunrise to sunset.
Plan: Creekside Resort

Creekside Resort
Creekside Resort
Creekside Resort
Creekside Resort delivers the feeling of a peaceful retreat in a plan that’s practical to build, easy to maintain, and designed for how people actually live.
A thoughtfully designed home that feels like a vacation—every single day.
A Glimpse Inside
Creekside Resort
Creekside Resort
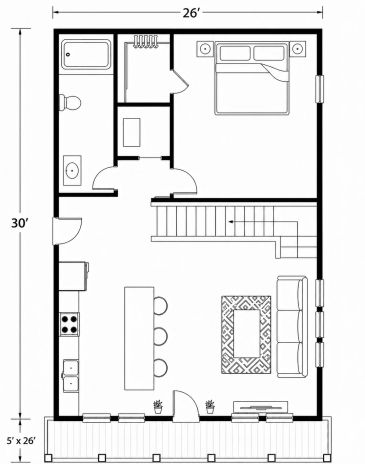
At the heart of Creekside Resort, the kitchen and living area flow seamlessly together. Natural light pours in from the front-facing windows, giving the entire main space a bright, welcoming feel.
Main Floor Plan
Main Floor Plan
Main Floor Plan
Creekside Resort is built to feel like a getaway—without sacrificing the practicality of a full-time home. This plan blends open-concept living with private, well-defined spaces, creating a layout that feels both spacious and intentional. .
Loft
Main Floor Plan
Main Floor Plan
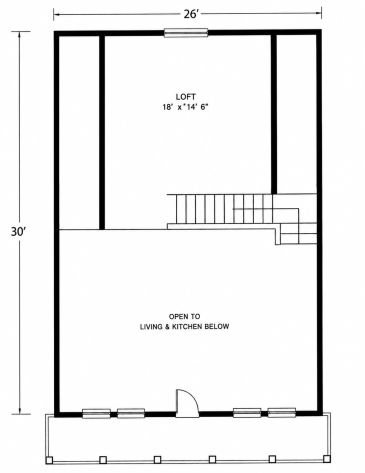
The spacious open loft creates a bright, airy feel while overlooking the living and kitchen area below. Perfect for a second bedroom, home office or reading nook. The loft adds versatility and an upscale open-concept design that makes the home feel larger and more connected.
Plan: Delightful Dynamics
Delightful Dynamics
Delightful Dynamics
Delightful Dynamics
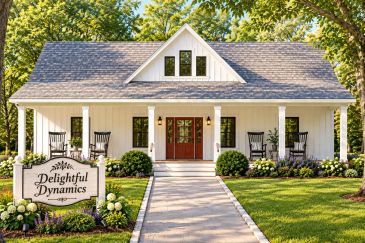
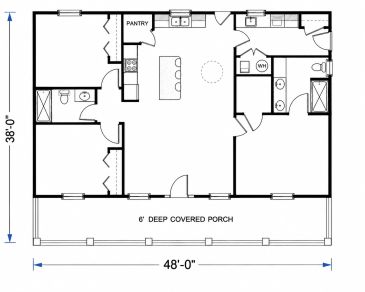
Welcome to Delightful Dynamics, a home where timeless charm meets everyday comfort. Anchored by a spacious full front porch perfect for rocking chairs, morning coffee, and relaxing evenings, this home invites you to slow down and enjoy life’s simple moments.
Floor Plan
Delightful Dynamics
Delightful Dynamics
Delightful Dynamics is more than a home — it’s a space designed to inspire the way you live. Inside, warm open spaces and a thoughtful layout create the perfect balance of gathering and privacy, making every day feel welcoming and connected.

A Glimpse Inside
Delightful Dynamics
A Glimpse Inside
Blending stylish design with everyday functionality, Delightful Dynamics is more than a home — it’s a space designed to inspire the way you live. This home brings comfort, style, and functionality together in perfect harmony. Every detail encourages easy living, meaningful moments, and a welcoming atmosphere you’ll love coming home to.
Plan: Woodland Whisper
Woodland Whisper
Woodland Whisper
Woodland Whisper
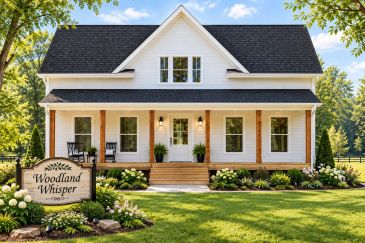
Welcome to Woodland Whisper, a thoughtfully designed home where warmth, comfort, and timeless style come together. Woodland Whisper blends classic farmhouse charm with peaceful country living. Its welcoming full-length front porch create a home that feels both inviting and timeless—perfect for relaxing, gathering, and enjoying the beauty of the outdoors.
A Glimpse Inside
Woodland Whisper
Woodland Whisper
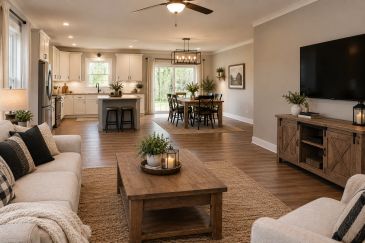
Woodland Whisper blends classic farmhouse charm with peaceful country living. The inviting open-concept living space creates the perfect backdrop for quiet mornings, family meals, and evenings spent together. With beautiful natural finishes, abundant windows, and a seamless flow from the kitchen to the dining and living areas, Woodlan
Woodland Whisper blends classic farmhouse charm with peaceful country living. The inviting open-concept living space creates the perfect backdrop for quiet mornings, family meals, and evenings spent together. With beautiful natural finishes, abundant windows, and a seamless flow from the kitchen to the dining and living areas, Woodland Whisper offers a peaceful retreat designed for the way you want to live.
1 ST Floor Plan
1 ST Floor Plan
1 ST Floor Plan
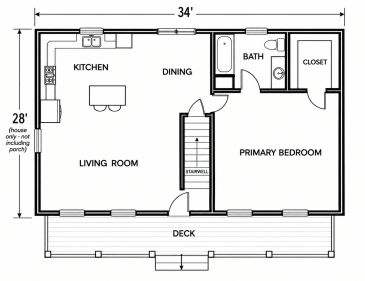
Woodland Whisper is a two-story home plan that offers a spacious open kitchen, dining, and living areas, that create an inviting gathering space, while the primary bedroom and bath provide a private retreat.
Woodland Whisper is designed to bring together the best of everyday living and timeless comfort.

2 ND Floor Plan
1 ST Floor Plan
1 ST Floor Plan
Woodland Whisper offers a thoughtfully designed upstairs retreat featuring two additional bedrooms, a full bath, and multiple attic spaces, providing plenty of flexibility for family, overnight guests, hobbies, or convenient storage. With comfortable private spaces for everyone and extra room to grow, the second floor adds both function and versatility to this charming home design.