Plan: Hopeful Beginnings

Hopeful Beginnings
Hopeful Beginnings
Hopeful Beginnings is designed for those ready to start fresh without sacrificing comfort or style
Hopeful Beginnings isn't just a house_it's a fresh start, a place to grow, and a foundation for new memories!

Floor Plan
Hopeful Beginnings
Step into a space designed for fresh starts_ a feeling of 'hopeful beginnings'—this layout flows effortlessly, and every detail invites connection. The living room welcomes you first, offering a place to gather, rest, and reset, while the kitchen just beyond becomes the heart of possibility—memories waiting to happen.
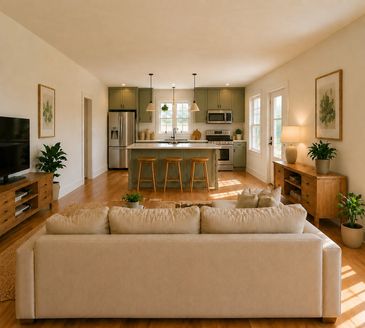
A Glimpse Inside
A Glimpse Inside
With its clean lines, warm natural textures, and seamless transition between spaces, this home doesn’t just look beautiful—it feels like a new chapter. Whether it’s your first home, a fresh move, or a long-awaited change, this layout creates the perfect backdrop for what comes next.
Plan: Dream Catcher
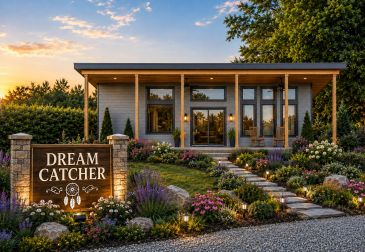
Dream Catcher
Whether you’re starting fresh, downsizing with intention, or building your first home, the Dream Catcher offers more than efficiency—it offers a place where ideas take shape, goals feel within reach, and life unfolds exactly the way you’ve always dreamed.
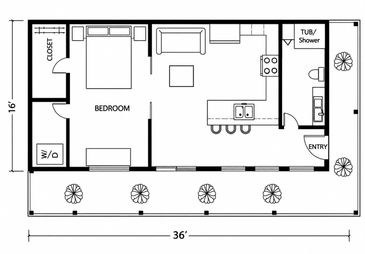
Floor Plan
The Dream Catcher is a small house plan built around the idea that big dreams don’t need big square footage—just the right space to grow. Thoughtfully designed to maximize every inch, this home blends comfort, simplicity, and purpose into a layout that feels both open and grounding.
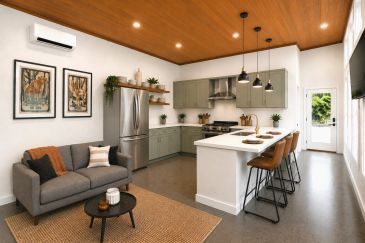
A Glimpse Inside
A Glimpse Inside
At its heart, the seamless flow between living and kitchen areas creates a sense of connection and possibility—perfect for quiet, dreamy mornings, shared meals, and the everyday moments that shape your future. Natural light fills the space, giving it an airy, uplifting feel that reflects the spirit of life.
Plan: Double Decker Dream

Double Decker Dream
Double Decker Dream
Double Decker Dream
The Double Decker Dream is where charm meets smart design, offering twice the living potential in a beautifully compact footprint. With its inviting front entry, warm natural finishes, and storybook-inspired exterior, this home instantly feels like a place where life slows down and moments matter.
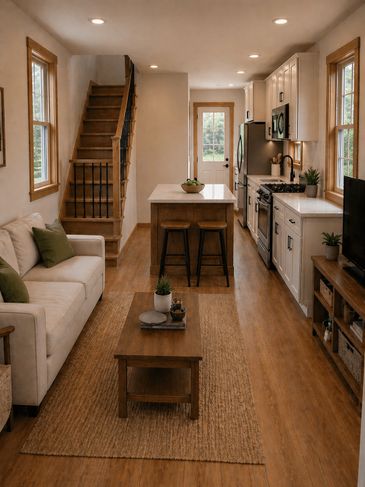
A Glimpse Inside
Double Decker Dream
Double Decker Dream
The Double Decker Dream turns a compact footprint into a home that feels anything but small. With two thoughtfully designed levels, this plan separates living and resting spaces in a way that creates both connection and privacy—giving you room to live fully without wasted space.
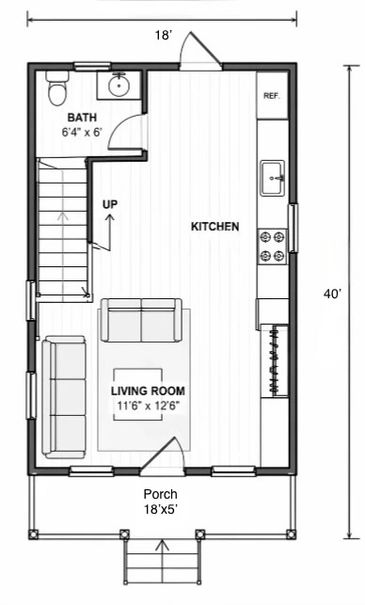
Main Floor Plan
Main Floor Plan
Main Floor Plan
The main floor welcomes you with an inviting, light-filled living area that flows seamlessly to the outdoors, Ideal for those who want more from less, the Double Decker Dream proves that a smaller home can still deliver big comfort, beautiful design, and a lifestyle that rises above expectations.
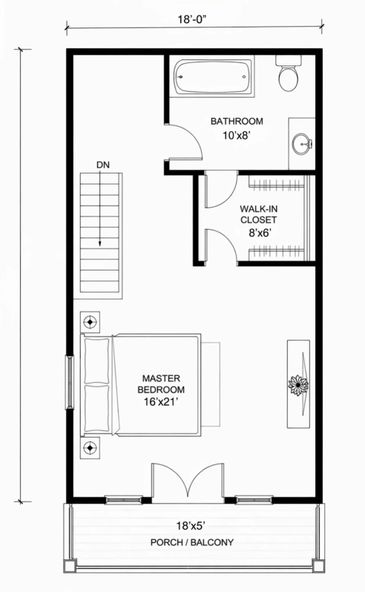
Loft Plan
Main Floor Plan
Main Floor Plan
The Double Decker Dream upper level offers a peaceful retreat complete with its own elevated porch—perfect for morning coffee, quiet evenings, or simply enjoying the view; giving this home a timeless, storybook feel,
Plan: Brooke Haven
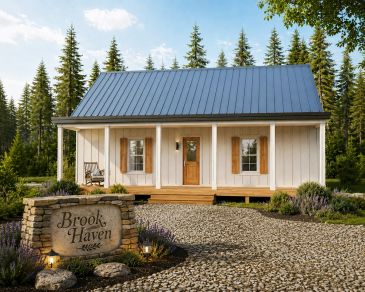
Brook Haven
Whether you're building your forever home, a weekend retreat, or a peaceful downsizing escape, Brook Haven delivers warmth, simplicity, and lasting value in a design that never goes out of style.
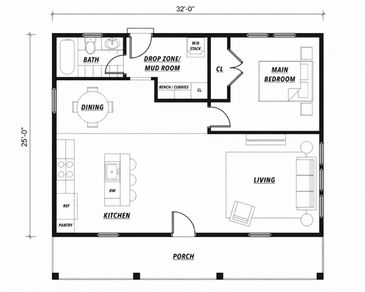
Floor Plan
Inside Brook Haven, the layout is crafted for effortless living.
This plan is built for real life: open, bright, and easy to navigate.
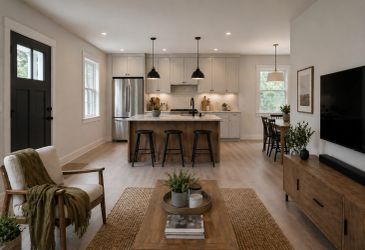
A Glimpse Inside
A Glimpse Inside
Brook Haven — a place that feels like home the moment you arrive. Designed for comfort, connection, and everyday ease, Brook Haven blends classic farmhouse character with modern functionality.